4.580.000 €
Scroll
4.580.000 €
Detached house under construction in the heart of Kifisia
- Type
- House
- Size
- 424 m²
- Bedrooms
- 3
- Bathrooms
- 5
- Floor
- Ground floor
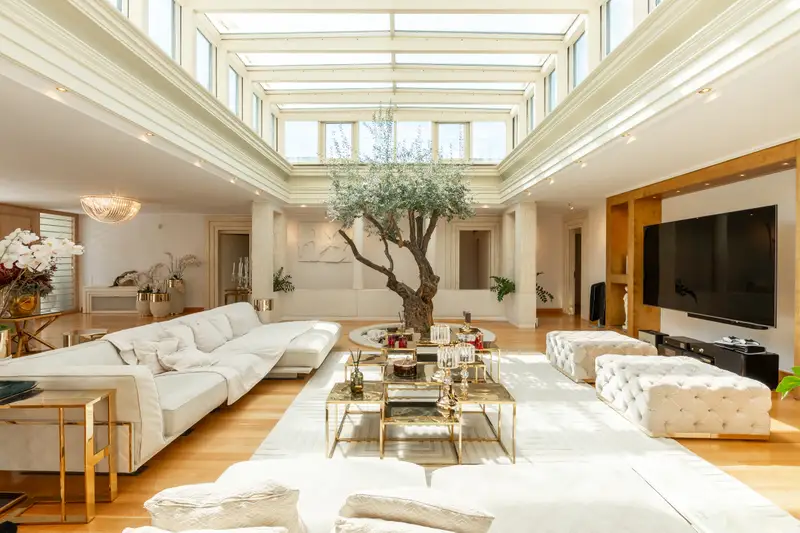
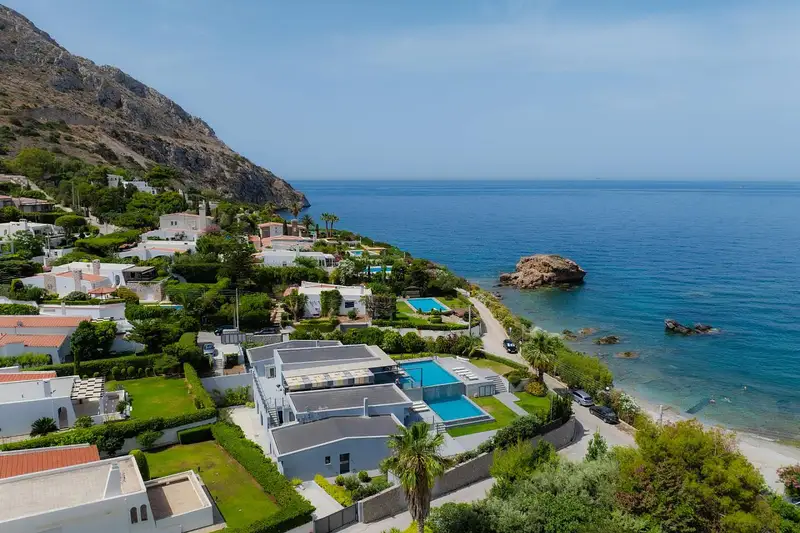
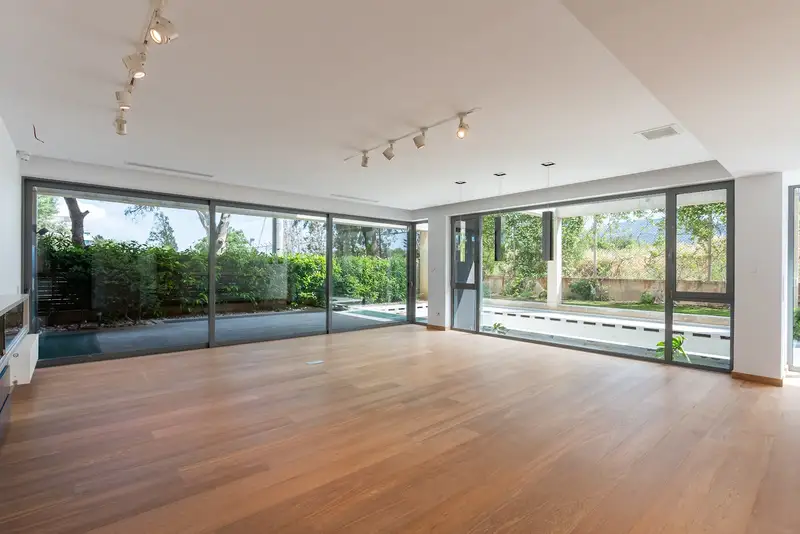
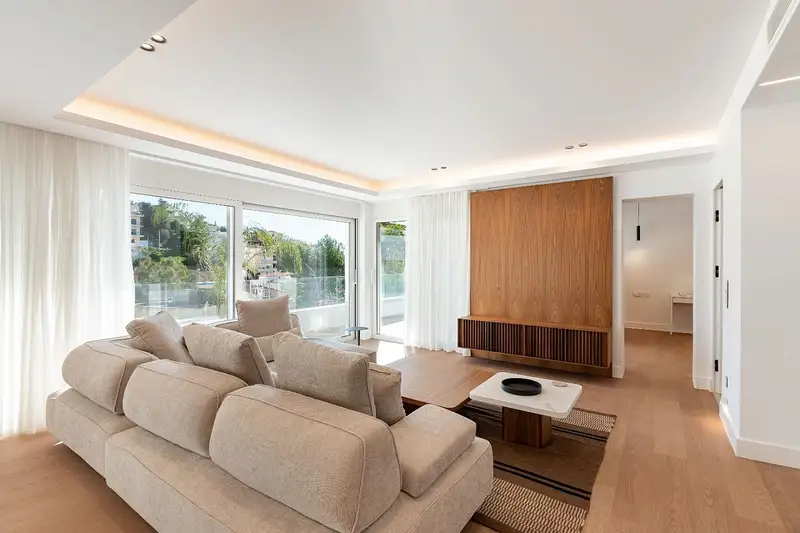
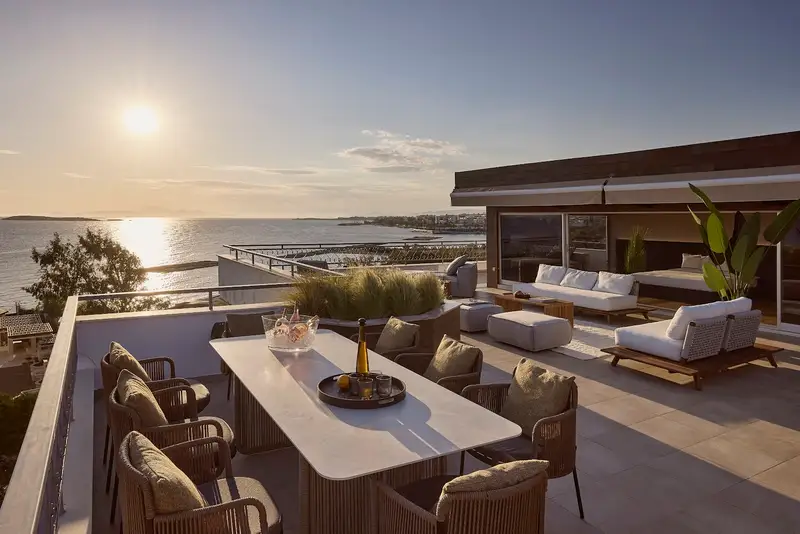
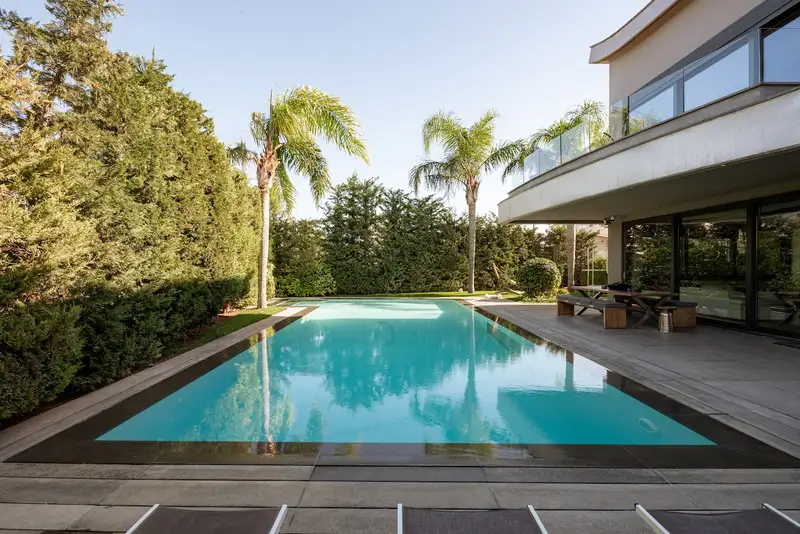
Property code: 1617 Luxury private detached house under construction 424 m2, in a prime location in the heart of Kifisia, a 5-minute walk from the historic and commercial center, on a corner plot in a quiet area with access via 2 entrances, one of them from a pedestrian walkway. The residence extends over 6 levels, including 2 basements (Garage – Playroom) and includes a total of 5 bathrooms.--On the ground floor is the living room area, which communicates with the open plan kitchen. Large openings overlooking the outdoor corner swimming pool and the double-height living room combined with the fireplace compose the floor. --On the 1st level continues the dining room and office area, while externally a spacious veranda overlooking the pool is shaped. --On the 2nd floor, 2 spacious master bedrooms are developed with en-suite bathroom and walk-in closet in each room. --On the top and highest level dominates the Roof Garden 148 m2 with panoramic views, with a fully equipped BBQ and bar. This floor is completed with a 3rd independent complete master bedroom. --On the first basement level is an enclosed Garage area, 6 parking spaces, 150 m2 in total. In addition, this floor is complemented by a laundry room and storage areas. In the second basement entertainment - wellness area of 150 m2, a living area is created overlooking the outdoor garden, from which natural light and ventilation flow. Also included on this level is a playroom and gym. A residence, of high specification construction, expressing the ultimate balance between modern architecture, functionality, privacy, and modern technology. The minimal design highlights the light and creates a sense of elegant luxury. (At this specific phase - time period there is the possibility of certain modifications, depending on the client's requirements) Technical Specifications: Energy class A+. Smart home automation system with visualization and remote control capability. Underfloor heating with heat pump with autonomy per room. Oak wood floors, Thermal break aluminum frames with energy-efficient glass, MRL electromechanical elevator, Electric vehicle charging installation, Outdoor infinity pool, VRV central air conditioning with autonomy per room. Natural gas installation, External thermal insulation, Fire-resistant security doors, Security alarm system, detection - closed circuit cameras. Complete lighting system (lighting company study) BBQ installation, Central WiFi system.Property Code: 1617 Luxury private detached house under construction, 424 sq.m., in a prime location in the heart of Kifisia, within a 5-minute walking distance from the historic and commercial center, on a corner plot in a quiet neighborhood with two separate entrances, one of which is from a pedestrian street. The residence is developed over 6 levels, including 2 basement levels (Garage – Playroom), and comprises a total of 5 bathrooms. On the ground floor is the living area, which connects with the open-plan kitchen. Large openings overlooking the outdoor corner swimming pool and the double-height living room, combined with the fireplace, define this level.--On the 1st level, the dining area and office continue the living spaces, while externally a spacious veranda overlooking the pool is created. --On the 2nd floor, there are 2 spacious master bedrooms, each with an en-suite bathroom and a walk-in wardrobe. --On the top and highest level dominates the 148 sq.m. Roof Garden with panoramic views, fully equipped with BBQ and bar facilities. This floor is completed by a 3rd independent fully appointed master bedroom. --On the first basement level there is an enclosed garage area of 150 sq.m., providing parking for 6 vehicles. This level is further complemented by a laundry room and storage spaces. On the second basement level, a 150 sq.m. entertainment and wellness area is designed, featuring a lounge with views towards the outdoor garden, from which natural light and ventilation are provided. This level also includes a playroom and a gym. A residence built to the highest specifications, expressing the perfect balance between modern architecture, functionality, privacy and contemporary technology. The minimal design highlights natural light and creates a sense of elegant luxury. (At this particular stage and period of construction, there is the possibility of certain modifications according to the clients requirements.) Technical Specifications: Energy Class A+. Smart Home automation system with visualization and remote-control capabilities. Underfloor heating with heat pump and independent control per room. Oak wooden flooring. Thermally insulated aluminum frames with energy-efficient glazing. MRL electromechanical elevator. Electric vehicle charging installation. Outdoor infinity swimming pool. VRV central air-conditioning system with independent control per room. Natural gas installation. External thermal insulation. Fire-resistant security doors. Security alarm system, detection system and closed-circuit CCTV cameras. Complete lighting system (lighting design study by a specialized lighting company). BBQ installation. Central WiFi system.
Details
Interior & Building
- Heating: Heat pump
- Condition: Good
- Energy class: A+
Outdoor & Parking
- Parking: Underground
- Views: Unobstructed
Amenities
- Built-in barbecue
- Alarm system
- Garden
- Swimming pool
- Playroom
- Bathroom

Location
Rest of Athens
Set along the coast south of Athens, the Riviera pairs the ease of seaside living with the reach of the capital. Beaches, marinas and a quieter residential rhythm sit within a short drive of the city centre and the airport. Your agent can walk you through the immediate neighbourhood in detail.
Private viewing
Approximate location shown for privacy.
Continue exploring